Our areas of expertise
FRESENIUS KABI
Architectural design and construction of their cleanroom
PROJECT
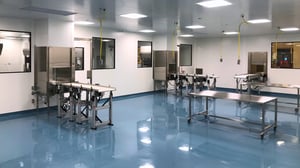
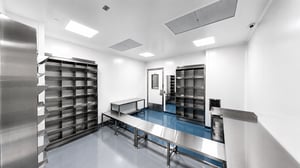
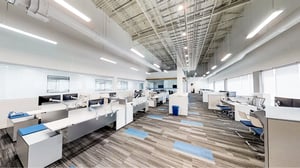
Design and construction of a 35,000+ sq. ft. cleanroom, support area and administrative office project.
INDUSTRY
Pharmaceutical
CLASSIFICATION
ISO 8 (class 100,000)ISO 7 (class 10,000)
ISO 5 (class 100)
Architectural System
Dagard
FRESENIUS KABI, WORLD LEADER IN HEALTHCARE
Fresenius Kabi is a global healthcare company specializing in the production of drugs and equipment essential for infusion, transfusion and clinical nutrition. Thanks to advanced manufacturing technology and superior quality standards, the company can produce more, and better meet the demands of customers and hospitals across Canada!
FEATURES AND CHALLENGES
- With a surface area of just over 35,000 sq. ft., this was a major project, both in terms of design and construction;
- The size of the vaporized hydrogen peroxide sterilization equipment brought a certain complexity to its installation;
- The furnishings in this project had to meet the customer's needs: provide above-standard storage;
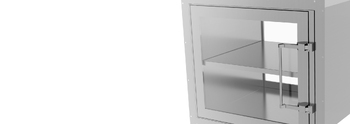
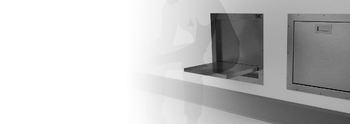
- The pass-throughs had to be oversized to meet the transfer capacity requirements between the support areas and the cleanroom.
- The customer received all the materials needed to build his cleanroom very early on in the project. It was therefore necessary to organize additional logistics for the storage of certain breakage-sensitive materials;
- Accessibility to materials during the course of the project was strongly linked to this new storage logistics. This required additional coordination.


“Opting for Consab revealed exceptional commitment and reliability. Their personalized approach, tailoring direct solutions to challenges, overcame our initial concerns about company size. Consab's dynamism and sincerity, aspiring to the success of our project, promise future evolution and progress. Their dedication proves their ability to excel.”

Jesus Martin Del CampoOperations Executive Leader at Fresenius Kabi