Skip to content
Pharmaceutical Manufacturing — Aseptic Filling

Cleanrooms for

the pharmaceutical industry

The pharmaceutical industry imposes some of the most rigorous requirements for environmental control. Every sterile drug must be free of particulate and microbial contamination. In this context, the cleanroom is not merely a technical investment—it is a public safety imperative and a non-negotiable requirement for regulatory compliance. The consequences of a poorly controlled environment go far beyond costly product recalls. They can put lives at risk. This reality fundamentally shapes our design approach and guides every architectural decision we make.

Quick Navigation

Understanding Pharmaceutical Challenges

The Regulatory Framework

In Canada, Good Manufacturing Practices (GMP) established by Health Canada not only dictate operational protocols but also influence the design and overall layout of the facility. Appendix 1 of the GUI-0119 guide for the manufacture of sterile products defines four grades of environmental cleanliness—A, B, C, and D—which correspond directly to the ISO 14644-1 classifications.

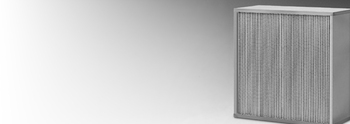
These grades are not merely numbers on a regulatory document. They dictate concrete architectural choices: the required HEPA filter thickness, the necessary airflow rates, the pressure gradients between zones, and even the acceptable materials for surfaces. Although the principles are internationally harmonized with WHO and U.S. FDA guidelines, we focus our designs on compliance with Canadian requirements, while maintaining the necessary flexibility for clients with cross-border operations.

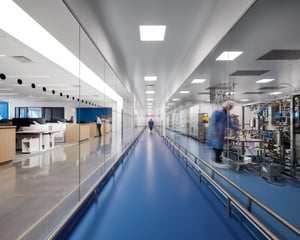
Process Equipment in the Moderna Cleanroom

Sterile and Non-Sterile Manufacturing

The difference between the manufacturing of sterile products (injectables, ophthalmic products) and non-sterile products (tablets, capsules) is fundamental from an environmental standpoint. Sterile products require Grade A and B environments—equivalent to ISO 5 at rest—with laminar airflow filling areas and highly controlled protocols for human intervention. Solid dosage forms can generally be manufactured in Grade C or D environments (ISO 7–8). This distinction directly affects your capital and operating costs. A Grade A environment requires HEPA filtration coverage of up to 80–100% of the ceiling, compared to 15–30% for a Grade C environment. The number of air changes per hour ranges from 300–540 to maintain ISO 5 to 20–60 for ISO 7–8.

Beyond Particles: Bioburden

While particle control is measurable and relatively predictable, microbiological control adds a layer of complexity. Bioburden limits in Canada specify distinct maximum colony-forming unit (CFU) counts for each grade, with monitoring protocols that vary depending on the room’s status—whether it is at rest, in operation, or post-intervention. This continuous monitoring requires planning from the design phase: where to position air sampling points, how to integrate alarms, and how to document results in a traceable manner for regulatory audits.

What Shapes Our Perceptions

A
Sterilization Architecture
Human contamination accounts for up to 80% of contaminants in pharmaceutical environments. This reality shapes our fundamental architectural approach: walls and surfaces must be flush, with no protrusions or protruding columns where particles and microorganisms can accumulate.

We prioritize non-modular systems or prefabricated flush panels—known as “progressive” systems—specifically to facilitate decontamination. These surfaces allow for the use of advanced sterilization protocols such as vaporized hydrogen peroxide (VHP), which has become the industry standard for validatable decontamination of critical areas.

Traditional modular systems, while offering flexibility and cost savings in other sectors, often feature joints and frames that complicate decontamination. In strict GMP environments, this architectural limitation can compromise regulatory compliance.
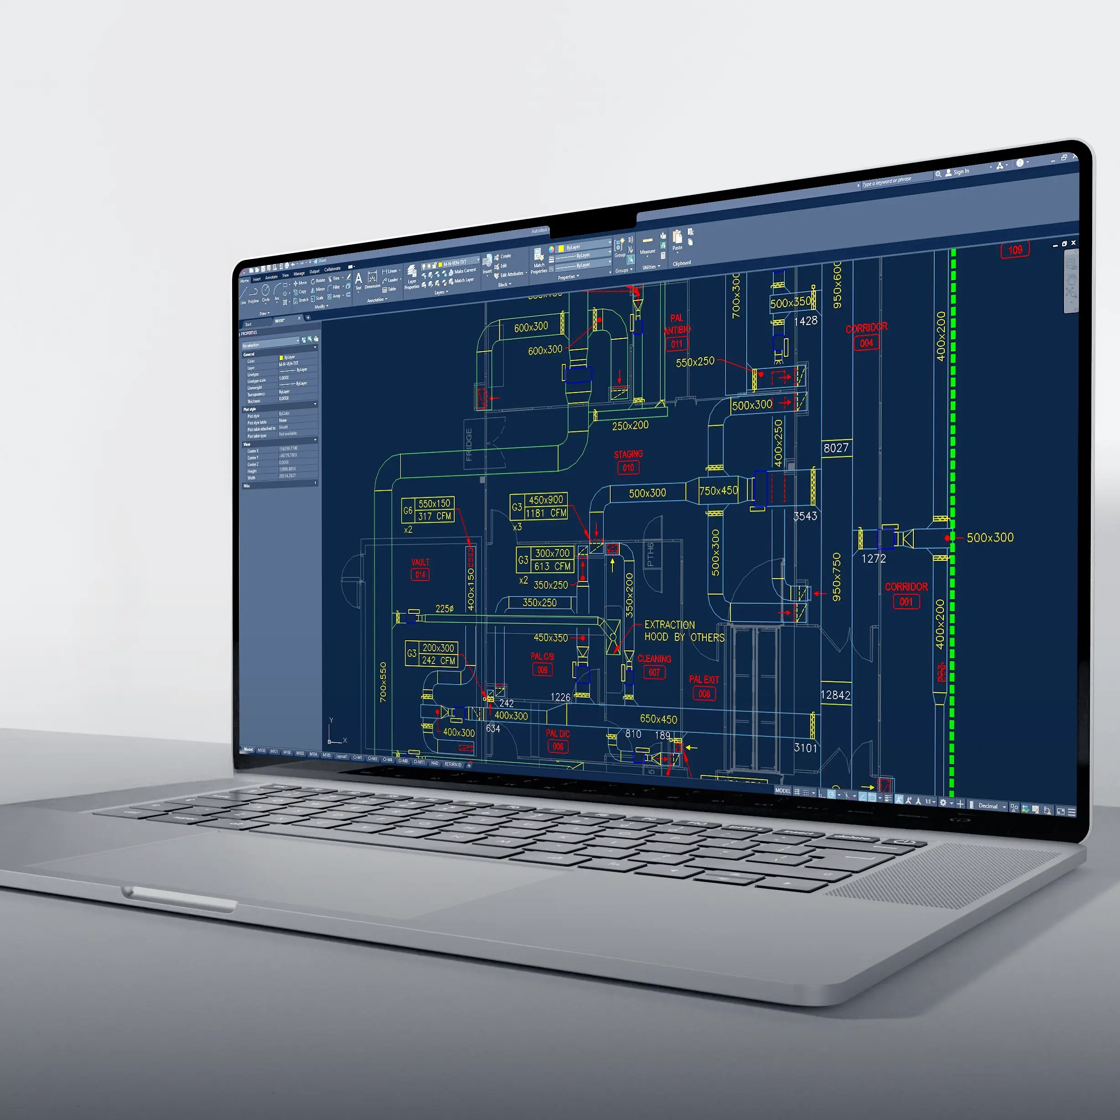
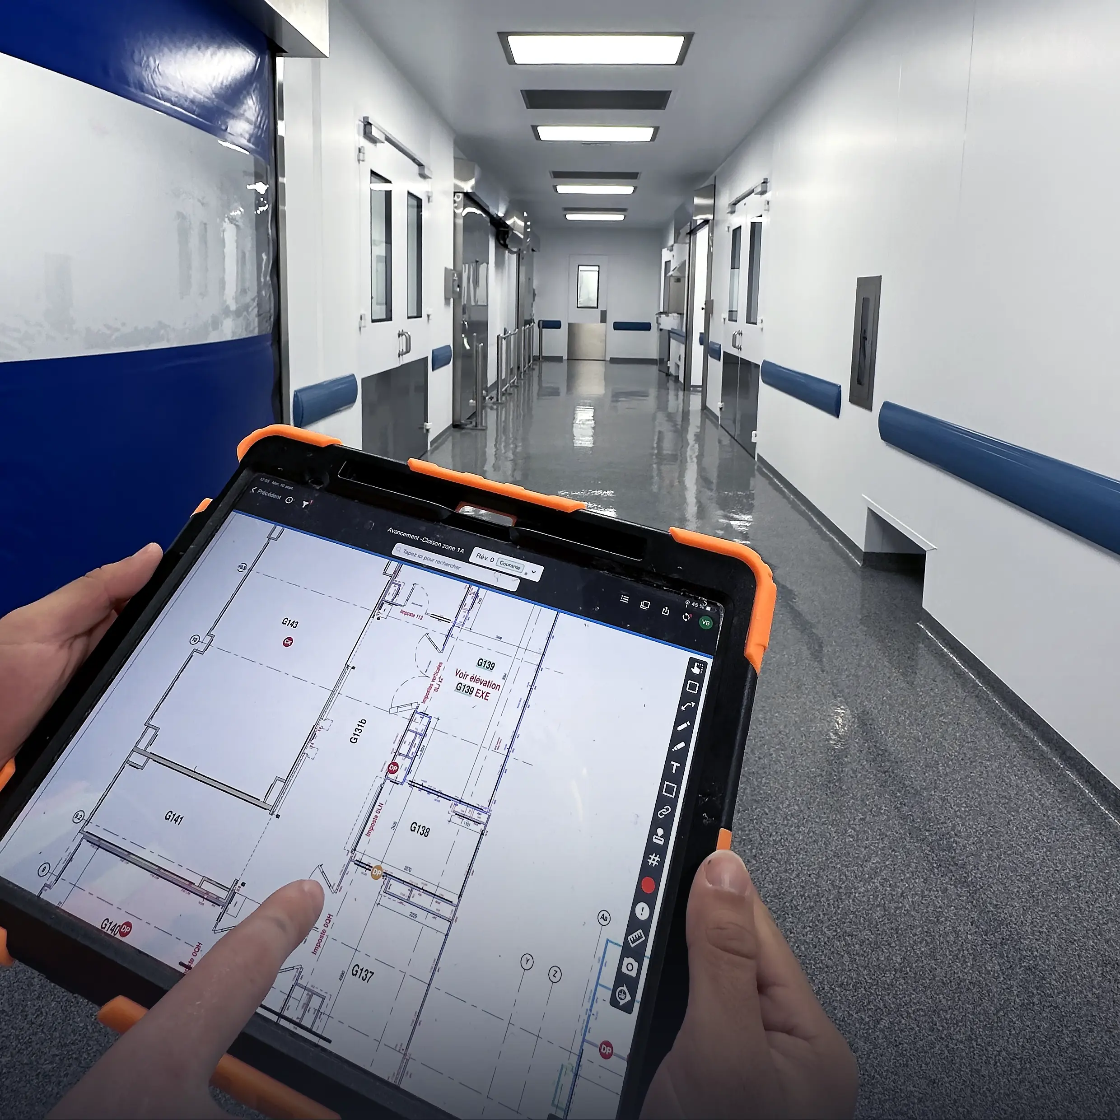
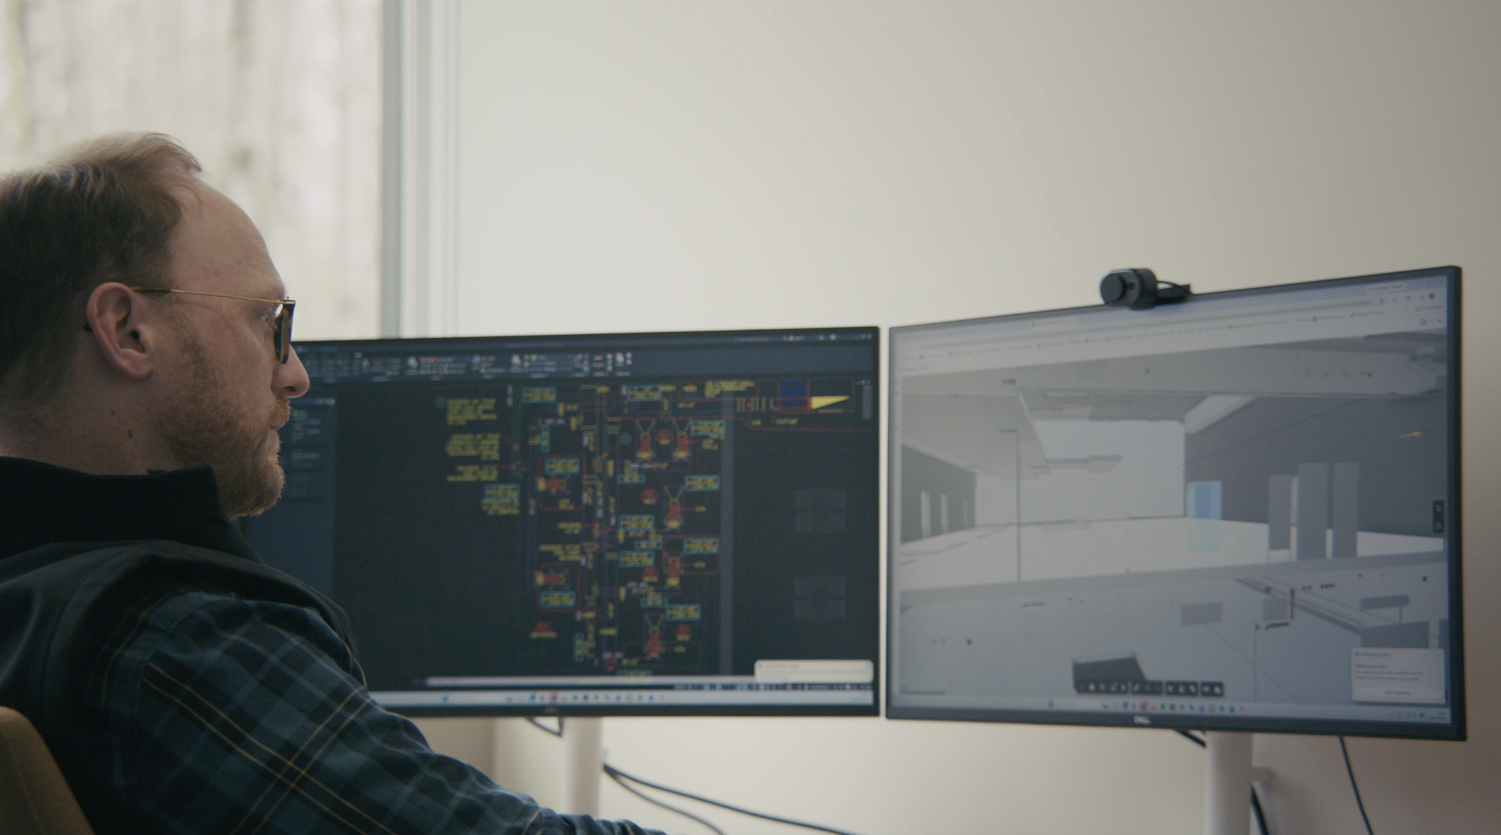
Detailed design drawings displayed on screen (CAD)
Viewing plans and specifications on a tablet in a cleanroom
B
Pressure Management: Protecting the Product or Personnel
Most pharmaceutical cleanrooms operate under positive pressure to protect the product from external contaminants. Air always flows from the cleanest areas to the less clean areas, creating an aerodynamic barrier.

However, the handling of cytotoxic drugs, chemotherapy agents, or highly potent active pharmaceutical ingredients (HPAPIs) completely reverses this logic. These environments require negative pressure to contain contaminants and protect personnel. Typical pressure gradients range from -15 to -30 Pa, often with 3–4 cascading containment levels.

This approach requires significantly more powerful and expensive HVAC systems. All exhaust air must be treated and replaced, unlike in positive-pressure systems, where a significant portion of the air can be recirculated after filtration. This is an important budgetary consideration during initial planning.
C
Design: Fine Environmental Tolerances
Beyond particulate cleanliness, certain pharmaceutical applications require very tight environmental tolerances. We regularly manage:
  • Precision cold rooms
    For the storage of blood plasma or ultra-sensitive biological products, for example, temperatures must be maintained within a very narrow tolerance range. A deviation beyond these limits can render an entire batch unusable.
  • Incubation rooms
    For microbial or cell cultures required for the development of vaccines and biologics, temperatures of up to 45°C are sometimes required.

  • Temperature Gradient Management
    To access a -30°C cold room from a 20°C environment, we often design intermediate airlocks maintained at 5°C. This gradual temperature gradient prevents thermal shock to equipment and minimizes condensation that could compromise sterility.
Detailed design drawings displayed on screen (CAD)
Viewing plans and specifications on a tablet in a cleanroom
D
Operations Support: Airlocks and Locker Rooms

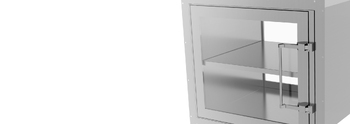
Material airlocks (pass-throughs) and graded changing rooms are essential transition zones. These spaces are not merely “hallways”—they maintain their own cleanliness classification and perform critical gradient management functions.

Dressing protocols follow a step-by-step progression: an initial zone for removing street clothes and washing hands, an intermediate zone (typically ISO 8) for partial donning, and a final zone (ISO 7) for complete donning before entering a Grade B or A environment.

Training staff in aseptic donning techniques is just as important as the facility design itself. Even the best facilities cannot compensate for poorly executed protocols.

E
Barrier Technologies: Isolators and RABS

The recent trend toward reducing human intervention in critical areas has driven the adoption of isolators and RABS (Restricted Access Barrier Systems).

Isolators provide complete physical separation between the operator and the product, enabling aseptic operations in less stringent background environments (Grade C vs. Grade B). They typically incorporate automated, validatable VHP decontamination cycles.

RABS systems offer an intermediate approach with restricted access via glove ports, while requiring an external Grade B environment. They often serve as a modernization solution to improve existing facilities.

The choice between these technologies depends on your specific application, your regulatory strategy, and your short- and long-term budgetary considerations.

Detailed design drawings displayed on screen (CAD)
30 YEARS OF CLEANROOMS AND CONTROLLED ENVIRONMENTS

Projects Completed by Consab in the Pharmaceutical Industry

These achievements demonstrate our ability to handle even the most demanding projects. Every pharmaceutical project presents its own challenges: specific regulatory constraints, tight time-to-market schedules, fixed budgets, or integration into existing infrastructure. Our approach is to first understand your actual needs, then design solutions that meet your compliance requirements while optimizing your investment.

Consab expert analyzing control systems

THE CONSAB DIFFERENCE

Our strength lies in our ability to offer you unparalleled consulting services thanks to our:
Independence from manufacturers:

Recommendations based on your actual needs, budget, timelines, and technical requirements—not on a pre-determined catalog.


Integrated design-build expertise:

The ability to manage both design and construction, allowing us to anticipate on-site challenges as early as the consultation phase—helping you avoid surprises, delays, and additional costs.


Agile and personalized approach:

We offer either full-service management of your project or a more targeted approach for a specific phase.

Ready to bring your pharmaceutical cleanroom project to life?

Whether you’re planning a new facility, expanding your production capacity, or ensuring regulatory compliance, our team has the technical expertise and industry experience to support you from initial design through final validation.